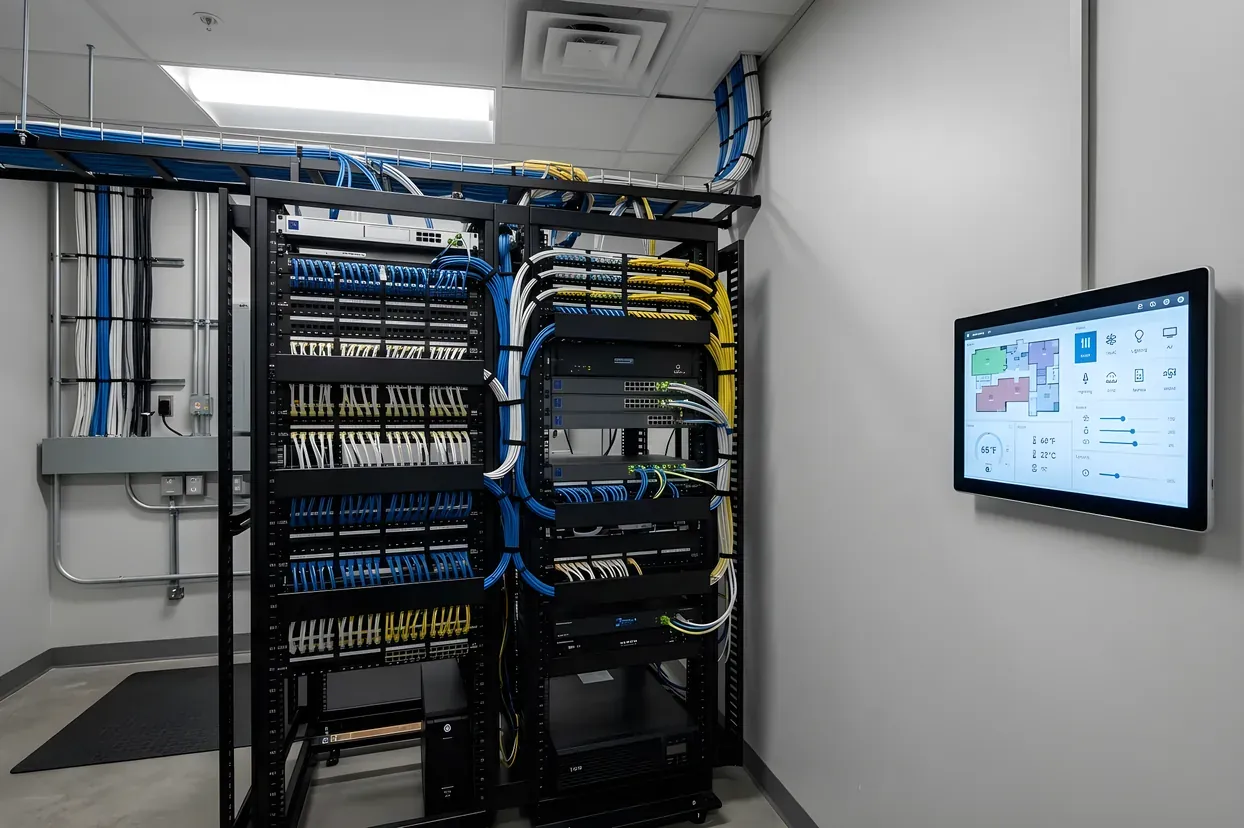
Technology Integration for DFW Commercial Buildings
Structured cabling installation, AV systems, IT network infrastructure, nurse call, RTLS, education technology, and mass notification for DFW commercial buildings.
Technology integration for DFW commercial buildings covers six capability areas: structured cabling installation, audiovisual and collaboration systems, IT network infrastructure, healthcare technologies (nurse call and RTLS), education technology, and critical communications including mass notification. These systems share infrastructure. A commercial building that scopes them independently through separate vendors ends up with incompatible cable runs, redundant pathways, and vendor finger-pointing at commissioning. I scope them together.
Structured cabling is the foundation. Commercial installations follow EIA/TIA-568 standards for horizontal cabling, backbone cabling, and telecommunications room design, supporting Cat6, Cat6a, and fiber optic infrastructure across office towers, manufacturing floors, and healthcare campuses. AVIXA governs audiovisual system design standards for commercial environments. Joint Commission Environment of Care standards govern healthcare technology systems in accredited facilities.
I bring 17 years of commercial life safety and technology integration experience in the DFW market. In 2016, I recorded a $7.2M service-revenue year at Convergint, the highest profit in that branch’s 12-year history. I’ve closed maintenance contracts up to $500K and managed 15 strategic accounts. That background, nine years running service operations across 350+ customers before moving into sales, gives me a direct read on what technology integration decisions look like on the other side of the proposal.
I serve the full DFW metroplex: Dallas, Fort Worth, Frisco, Plano, Irving, Arlington, McKinney, Denton, and the surrounding markets. My clients include commercial office owners, healthcare campus facilities teams, manufacturing operators, and private school administrators. I serve DFW commercial clients in English and Spanish.
If you’re planning a technology integration project, the first step is a conversation about scope. Call (510) 305-5522 or use the contact form to set that up.
Structured Cabling Installation
Structured cabling installation for a commercial building starts with three physical layers: horizontal cabling (the runs from the telecommunications room to each work area outlet), backbone cabling (the higher-capacity connections between floors, buildings, or between the main and intermediate distribution frames), and the telecommunications room design itself. The Main Distribution Frame (MDF) is the primary building termination point. Intermediate Distribution Frames (IDFs) serve floor-level or zone-level aggregation for horizontal runs. Getting the MDF/IDF layout right at design stage is the decision that determines whether the building can support future density increases without ripping out pathways.
Horizontal Cabling and Telecommunications Room Design
For most commercial office environments, Cat6 cabling supports standard data and voice applications at 1Gbps across the full 100-meter horizontal run. The important distinction: Cat6 can carry 10Gbps speeds, but only at shorter runs of 37 meters or less. For buildings where high-density wireless deployments, healthcare systems, or data-intensive manufacturing applications require 10Gbps at full run lengths, Cat6a is the right specification. Cat6a supports 10Gbps at the full 100-meter horizontal run defined by EIA/TIA-568. For most office builds, Cat6 handles current needs well; for healthcare campuses, manufacturing facilities with dense wireless requirements, or any building planning for significantly higher data throughput over the next decade, Cat6a future-proofs the infrastructure against a cable replacement later.
Patch panels in the telecommunications room terminate the horizontal runs and provide the physical connection point between the cabling infrastructure and the active network equipment. Cable tray and conduit pathway design, coordinated with the general contractor during construction, determines where cable runs can go and what bend radius and fill limits they have to respect.
Backbone Cabling and Fiber Optic Runs
Backbone cabling connects the MDF to each IDF on the floor plan and, in campus or multi-building projects, connects separate structures. Fiber optic cabling is the standard choice for backbone runs because it handles greater distances without signal degradation, carries higher bandwidth than copper, and is immune to the EMI exposure that manufacturing and industrial environments can introduce along long cable runs.
Standards, BICSI, and Testing
EIA/TIA-568-D is the governing standard for commercial structured cabling infrastructure. It defines performance requirements, maximum horizontal run lengths, bend radius limits, connector specifications, labeling protocols, and testing parameters for installed systems. BICSI (the professional association for information and communications technology systems) provides the design methodology that applies these standards systematically across a project. BICSI alignment distinguishes an installation you can certify and hand off from one that passes today and underperforms within a few years.
My role in a structured cabling project covers scoping the infrastructure requirements, reviewing floor plans with the network engineer, coordinating pathway and conduit requirements with the general contractor, and reviewing as-builts before active network equipment goes in. In manufacturing environments, cabling pathway design must account for EMI exposure near heavy equipment, which changes conduit selection and cable routing in ways a purely office-focused installer may not flag. For manufacturing facilities in DFW, I scope technology integration alongside security and fire alarm systems so infrastructure decisions connect across trades rather than conflict with each other.
Audiovisual and Collaboration Systems
Commercial AV for enterprise environments covers conference room display systems, video conferencing infrastructure, digital signage networks, large-format lobby and wayfinding displays, and distributed audio systems. This is not consumer equipment. Commercial AV is managed, network-connected, and designed to scale across multiple rooms, floors, and buildings with consistent performance and remote manageability.
AVIXA (the Audiovisual and Integrated Experience Association) establishes the professional standards governing AV system design, acoustic performance, image quality, sightline requirements, and system documentation for commercial installations. AVIXA standards are to AV what BICSI alignment is to cabling: they signal that the work meets a professional design standard, not just that screens were mounted and cables were plugged in.
The connection between AV and structured cabling matters at the specification stage. A conference room video conferencing setup running on an underpowered or incorrectly routed cable run fails when the stakes are high. The AV scope and the cabling scope have to be designed together. My technology integration approach covers both, so the infrastructure the AV contractor installs on day one is what the IT team can manage reliably on day two.
Technology integration in multi-tenant office environments adds complexity around tenant isolation, common-area system ownership, and landlord versus tenant infrastructure responsibilities. Commercial office buildings and mixed-use properties have specific technology scoping considerations I address for CRE clients and property managers.
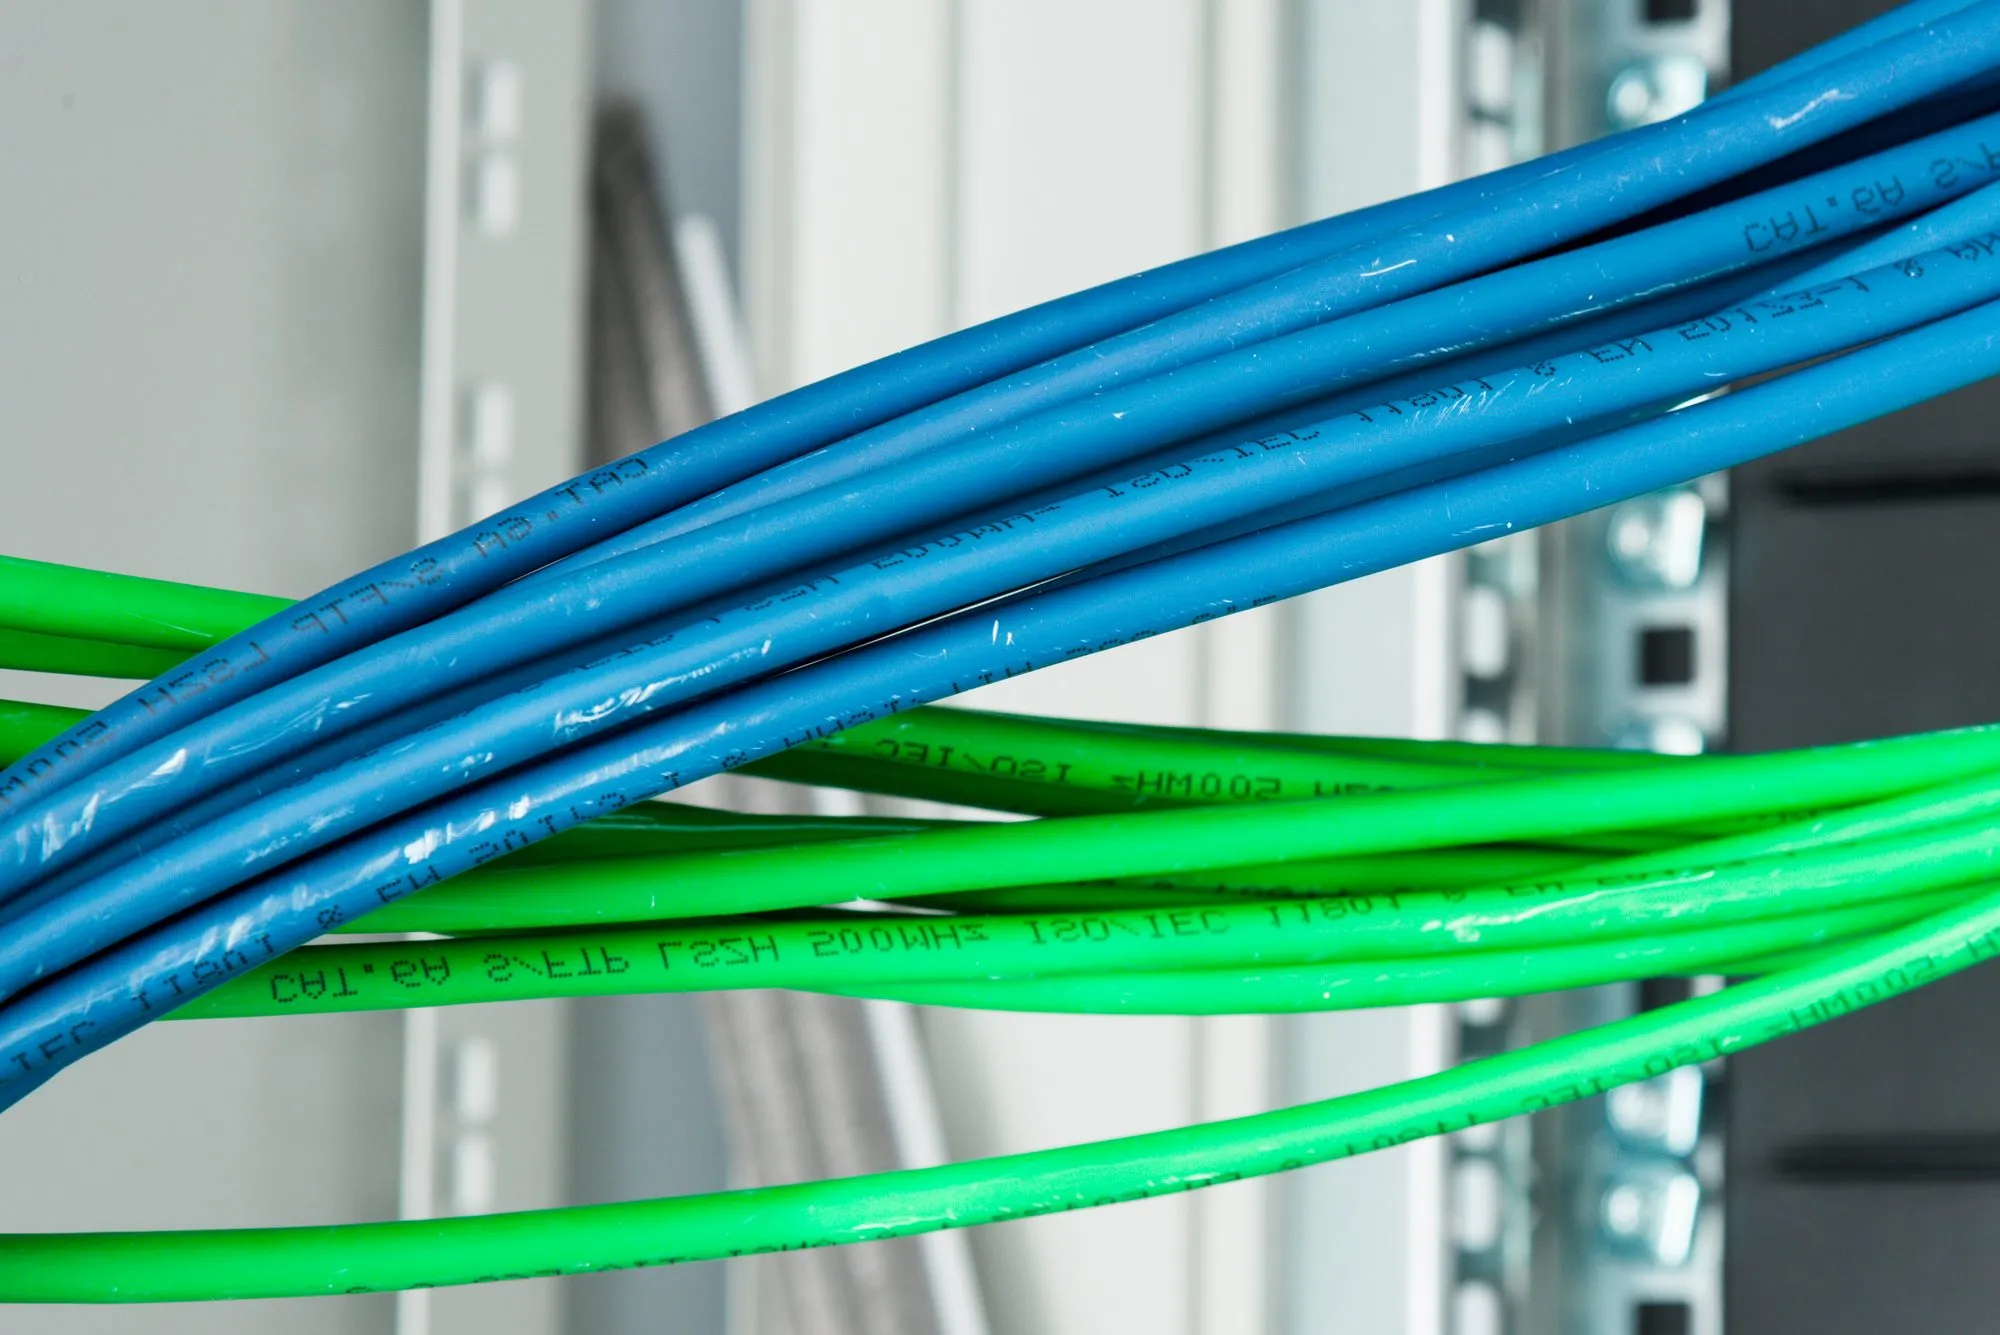
IT Network Infrastructure
Network infrastructure is the active layer that runs on top of structured cabling: switching, routing, wireless access points, and the server room or data closet connectivity that ties it together. These two layers, passive cabling and active network, are designed as a system. Scoping them through separate vendors without coordinated design creates compatibility gaps that surface late in the project.
Commercial wireless design for office and industrial environments requires access point density planning that goes beyond standard coverage mapping. A manufacturing floor with dozens of barcode scanners, tablets, and machine sensors per zone has different density requirements than a single-tenant office suite. Healthcare wards running patient monitoring devices, mobile workstations, and RTLS infrastructure simultaneously need wireless designed for that device count, not general commercial defaults. I scope wireless access point deployment based on the actual device environment.
Server room and data closet connectivity involves structured patching design, equipment power coordination with the electrical contractor, cable management, and remote monitoring where appropriate. The technology integration scope covers these decisions so the server room is a manageable, documented environment at handoff rather than a source of future remediation costs.
Access control systems, IP cameras, nurse call infrastructure, and building management systems all terminate on the network. My background across all four categories means I account for their bandwidth, VLAN, and port requirements in the network design from the beginning, not after conflicts appear during installation.
Healthcare Technologies: Nurse Call and RTLS
Nurse call systems are life-safety-adjacent communication networks. A modern IP-based nurse call system handles patient-to-staff communication, room status displays, code alerting, integration with staff paging systems, and overhead announcement routing. In a healthcare facility, that system runs continuously across every patient room, nursing station, and care area. Its cabling infrastructure, power requirements, and network topology have to be designed correctly from the start because the remediation window in a live facility is narrow.
Modern nurse call systems run on Cat6 or Cat6a infrastructure, but the cabling design must account for nursing station port density, power-over-Ethernet requirements, pathway separation from electrical conduit, and maximum run distances specific to each platform. The cabling scope for a nurse call replacement is not the same as general office cabling, even when it uses the same cable type. I scope nurse call cabling alongside the structured cabling design so these requirements are captured in the original infrastructure, not added as post-installation corrections.
RTLS (Real-Time Location System) covers staff location tracking, patient wandering prevention, asset tracking for equipment and IV pumps, and fall prevention alerting. RTLS platforms including Stanley Healthcare and CenTrak are among the most widely deployed in US healthcare facilities. Naming them here signals that I understand the RTLS market at the level a DFW healthcare facilities director expects, not that I recommend one platform over another. These platforms integrate with nurse call infrastructure to route location-aware alerts to the right staff, in the right location, in real time. The infrastructure that supports RTLS has additional requirements for antenna placement and coverage mapping that have to be planned into the cabling design.
Joint Commission Environment of Care standards govern healthcare technology systems in accredited facilities. The facilities managers and healthcare construction project managers I work with test whether a technology integration advisor understands those standards before they continue the conversation. Nurse call, RTLS, and emergency notification systems all intersect with Joint Commission requirements. Scoping them together, rather than addressing each separately, is what produces an installation that meets the Environment of Care standard at commissioning rather than one that requires remediation to get there.
The DFW healthcare campus market is active. Major health systems across the metroplex are expanding campuses and replacing aging infrastructure. I serve that geography with a scope that covers nurse call, RTLS, and the network infrastructure underneath both as a single coordinated engagement. If you’re planning a nurse call replacement or RTLS deployment at a DFW healthcare facility, I’m glad to walk through the scope with you. Call (510) 305-5522 to start that conversation.
Education Technologies for K-12 and Higher Education Campuses
Campus technology for private K-12 schools in DFW includes classroom AV systems, campus-wide communication infrastructure, health office nurse call, and Texas Senate Bill 11 compliant emergency notification, scoped as a single integrated system rather than as separate vendor contracts. Campus technology assembled from independent purchasing decisions made department by department is more expensive to maintain and harder to upgrade than infrastructure planned from a unified design.
Classroom AV systems for private K-12 and higher education campuses include interactive displays, projection systems, and lecture capture infrastructure. These are commercial-grade managed systems, configured for instructor use and documented for facilities team management. The cabling infrastructure serving classroom AV carries different load requirements than standard office data runs, and the room control systems that manage display switching, audio routing, and conferencing functions require network connectivity designed to support them.
Campus communication infrastructure covers intercom, bell systems, and campus-wide PA, as well as the connection between those routine communication systems and emergency mass notification. That integration is not incidental: the infrastructure that broadcasts daily announcements becomes the emergency notification channel during a crisis. It has to be designed as a unified system from the beginning.
Texas Senate Bill 11 and related school safety legislation require campus emergency notification and visitor management systems for private as well as public schools in Texas. DFW private school administrators planning capital projects need to account for these requirements at the infrastructure design stage. I understand what compliance looks like across campus AV, communications, and notification systems for a Texas private school because I’ve been in those planning conversations.
Health office nurse call for K-12 campuses uses the same IP-based nurse call technology that healthcare facilities rely on, scaled appropriately for a school health center. Private schools with health offices benefit from the same patient communication and alert routing capabilities that hospital nursing stations use.
Critical Communications and Mass Notification
Mass notification systems for commercial buildings deliver emergency alerts across overhead speakers, desktop and mobile notification platforms, and digital signage emergency override modes. They integrate with the building’s fire alarm system and, in larger facilities, with outdoor speakers and campus-wide communication infrastructure. Mass notification has moved beyond regulated occupancy types: corporate campuses and manufacturing facilities increasingly include it in their emergency preparedness scope as standard building technology.
In healthcare and education occupancies, mass notification requirements are defined by regulation. Joint Commission Environment of Care standards address emergency communication requirements for accredited healthcare facilities. Texas Senate Bill 11 addresses emergency notification for school campuses. Texas also requires in-building first responder radio coverage through DAS (Distributed Antenna System) and BDA (Bi-Directional Amplifier) systems in commercial buildings above certain size thresholds, with specific requirements varying by local jurisdiction. Whether a specific facility requires mass notification and what form it must take depends on the occupancy classification, square footage, and applicable local requirements. I can walk through what applies to your facility based on those specifics.
First Responder DAS and BDA systems sit at the intersection of technology integration and life safety. Without reliable in-building radio coverage, first responders cannot communicate inside the building during an emergency, which means every other safety system in the building operates with a degraded response capability. For the full scope of fire alarm and life safety systems, including first responder DAS coordination on a commercial project, see my fire alarm and life safety page.
Mass notification is not a standalone purchase. It integrates with the fire alarm system, the structured cabling and network infrastructure, and the AV display network. Scoping mass notification as part of the technology integration design, rather than adding it after construction, produces a system that performs as designed when it matters.
Questions About Technology Integration for Your Facility
What is included in technology integration for a commercial building?
Technology integration for a commercial building covers structured cabling installation, audiovisual and collaboration systems, IT network infrastructure, healthcare technologies (nurse call and RTLS), education technology, and critical communications including mass notification. The integration approach means these systems are scoped together for infrastructure compatibility, not purchased independently from separate vendors. Shared cabling infrastructure, coordinated network design, and a single scope of work reduce commissioning conflicts and long-term maintenance complexity.
What is the difference between Cat6 and Cat6a for a commercial building?
Cat6 supports 10Gbps speeds at shorter runs of 37 meters or less, and drops to 1Gbps at the full 100-meter horizontal run. Cat6a supports 10Gbps at the full 100-meter run defined by EIA/TIA-568. For standard office environments, Cat6 handles current needs well. For healthcare facilities, data-intensive manufacturing environments, or buildings planning for high-density wireless deployments that require 10Gbps at full run lengths, Cat6a is the correct specification. The decision depends on the building’s current and anticipated data demands and whether the cost of future-proofing the infrastructure now is lower than a cable replacement later.
What is the difference between structured cabling and network installation?
Structured cabling is the physical passive infrastructure: the cables, connectors, patch panels, telecommunications rooms, and pathway systems that carry data through the building. Network installation is the active layer: the switches, routers, wireless access points, and management software that control how data moves through that infrastructure. Both are required for a functional commercial network. Structured cabling is installed first and must be engineered to support the active network planned for the building. A network design that exceeds the cabling infrastructure’s capacity creates performance problems that cannot be fixed by reconfiguring the active equipment alone.
Do nurse call systems require special cabling infrastructure?
Yes. Modern IP-based nurse call systems run on Cat6 or Cat6a cabling, but the infrastructure design must account for the system’s specific power-over-Ethernet requirements, port density at nursing stations, maximum run distances for the platform, and pathway separation from electrical conduit. RTLS systems used for staff location tracking and asset monitoring have additional infrastructure requirements for antenna placement and wireless coverage mapping. This is why nurse call and RTLS are scoped alongside the structured cabling design: the infrastructure decisions for these systems differ from general office cabling even when the cable type is the same.
Does Texas require mass notification systems for commercial buildings?
Texas requires in-building first responder radio coverage (DAS/BDA systems) in commercial buildings above certain size thresholds, with specific requirements varying by local jurisdiction. Mass notification systems are required in healthcare facilities under Joint Commission Environment of Care standards and in educational campuses under Texas Senate Bill 11 and related school safety legislation. Certain large assembly occupancies have additional requirements based on occupancy classification. Whether a specific facility requires mass notification depends on its occupancy type, square footage, and applicable local and state requirements. I can walk through what applies to your facility.
What does a technology integration project look like from start to finish?
A technology integration project moves through four phases. First, scope review and design coordination: I review building plans or existing infrastructure, define the technology requirements for each system, and confirm compatibility across cabling, AV, network, and specialty systems. Second, contractor coordination: I align cabling, AV, and network scopes with the general contractor and the mechanical, electrical, and plumbing trades. Third, installation oversight and testing: I confirm the installation meets specification and each system tests correctly before active equipment goes in. Fourth, commissioning and handoff: systems are confirmed operational, as-built documentation is complete, and the building’s facilities team has what they need to manage the infrastructure. Timeline varies by project size and building type.
Talk Through Your Technology Scope
A first conversation is straightforward. I review the building type, the current or planned infrastructure, and the technology systems being specified. From that, I scope the integration requirements, identify where systems share infrastructure, and coordinate with the relevant contractors and vendors. You don’t need a completed design to start: building type, approximate square footage, and a list of the systems you know you need is enough to begin the scoping conversation.
I serve the full DFW metroplex: Dallas, Fort Worth, Frisco, Plano, Irving, Arlington, McKinney, Denton, and surrounding markets. To read more about my background and the accounts I’ve managed, the About page has the full picture.
Call (510) 305-5522 or connect on LinkedIn to start the conversation. If you’re scoping a technology integration project in DFW, whether it begins with the cabling infrastructure or the nurse call system, I’m glad to be the first call.