DFW Industry Focus

Warehouse Security and Fire Life Safety for DFW Manufacturing Facilities

Fire alarm, access control, and warehouse security systems for DFW manufacturing and industrial facilities. OSHA 1910 Subpart E and NFPA 72 compliance with local DFW accountability.

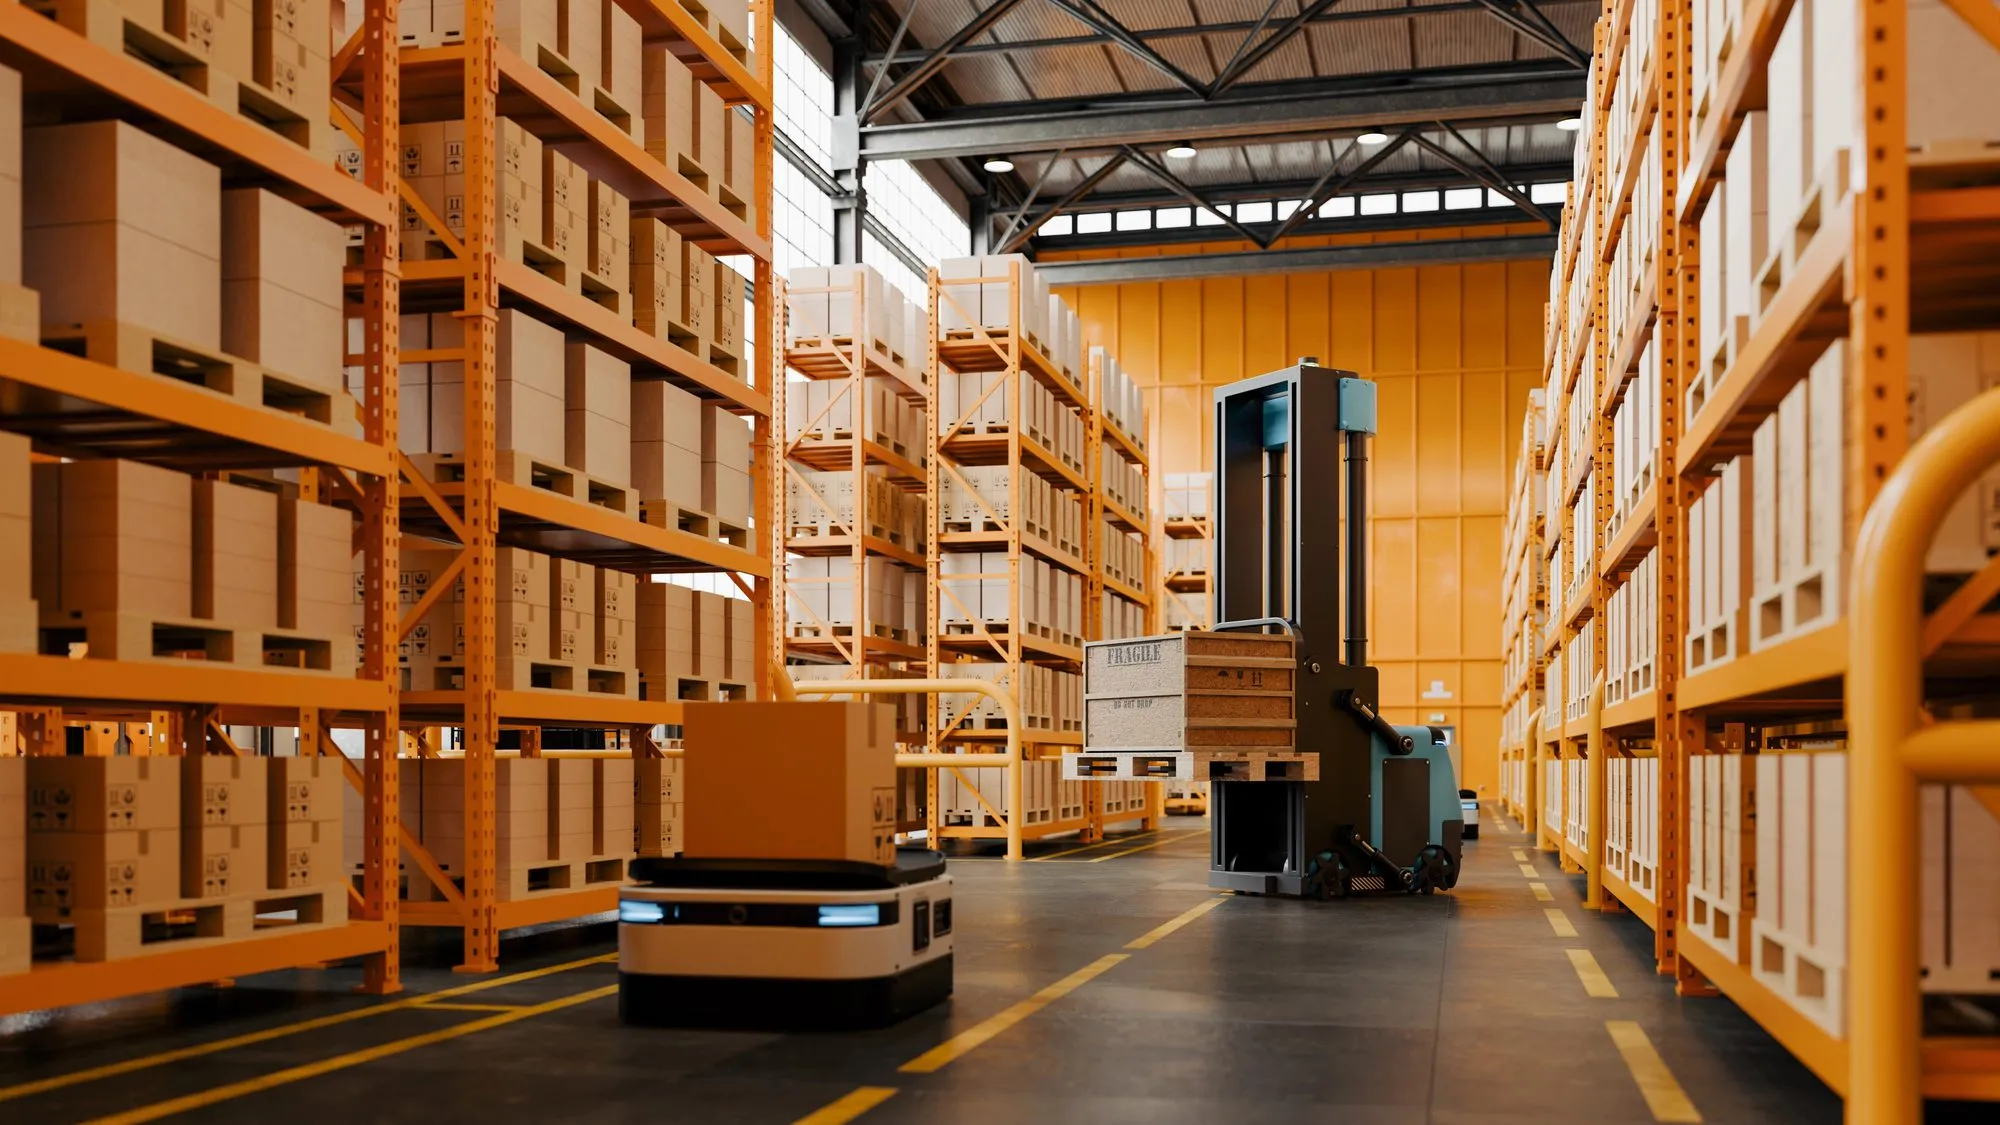
Automated shelving and forklift in a DFW distribution warehouse
What I handle for manufacturing

Fire and security built for the plant floor, not an office spec

I design fire alarm systems, warehouse security systems, and access control for manufacturing and warehouse facilities across the DFW metroplex. A warehouse security system for a DFW manufacturing facility has to account for large floor plans, restricted production zones, high ambient noise on the plant floor, and OSHA 1910 Subpart E fire alarm requirements that most commercial integrators do not quote against correctly. NFPA 72 specifies the technical requirements those systems must meet, and the Texas Department of Insurance Fire Marshal coordinates with local authorities having jurisdiction (AHJ) on occupancy inspections for industrial facilities in this state.

Manufacturing and warehouse environments present challenges that a standard commercial fire and security spec does not address: detection technology selection in dust and vapor environments, high-bay ceiling heights that require different device placement assumptions, shift-change access control with hundreds of employees moving through the facility, and loading docks that represent one of the highest internal theft exposure points in any operation. A system designed to office-building specifications installed in a production environment is a liability waiting to reveal itself at inspection.
  • OSHA 1910 + NFPA 72

    Fire systems specced against both the OSHA emergency-action standard and the fire code, not one or the other.

  • High-Bay Fire Detection

    Detector technology and spacing chosen for dust, vapor, and 20-foot-plus ceilings.

  • Plant-Floor Notification

    Audio and strobe output engineered to beat 85 dB of running machinery.

  • Zone & Shift Access

    Credential tiers and time windows that match production zones and shift changes.

  • Warehouse Surveillance

    Loading-dock and high-rack camera coverage aimed where internal theft actually happens.

  • Retrofit Without Downtime

    Phased upgrades of aging panels that keep production running through the cutover.

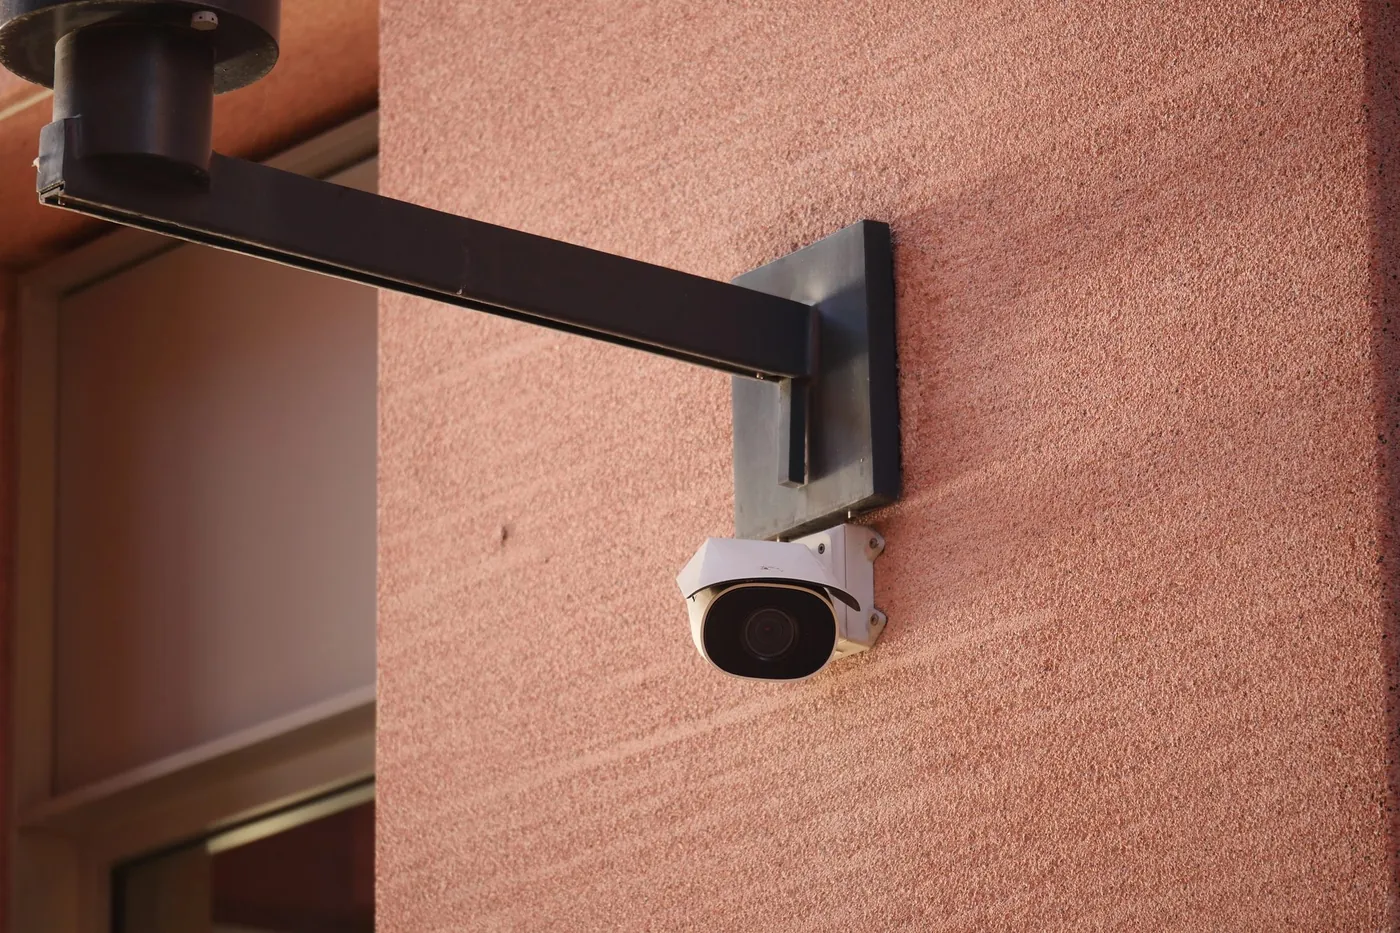
Exterior surveillance camera mounted on a commercial building wall

What changes when the building is a plant

I bring 17 years of fire and security industry experience to every manufacturing account I work with in Dallas Fort Worth, including nine years running service delivery operations for 350 or more customers before moving into sales. I know what installations look like post-sale and what plant managers find out at occupancy inspection that their previous integrator did not put in the scope. Each area below opens for the full detail.

OSHA 1910 and NFPA 72: What DFW Plant Managers Are Required to Do

OSHA 1910 Subpart E governs emergency action plans and fire protection for general industry, which includes manufacturing, warehousing, and processing facilities. It requires employers to have a fire alarm system capable of alerting all employees, to document emergency action and evacuation procedures tied to that system, and to maintain exit signage and routes that meet the standard. Facilities that rely on a passed fire inspection as evidence of OSHA compliance are conflating two separate regulatory tracks. A passed fire inspection and a documented OSHA 1910-compliant emergency action plan are not the same thing.

NFPA 72 specifies the technical requirements for the fire alarm systems themselves: notification appliance placement and output levels, inspection and testing frequency, documentation requirements, and provisions for specific occupancy types and ceiling configurations. For manufacturing facilities, the relevant NFPA 72 provisions extend well beyond what applies to a standard commercial office building. Annual testing of the full system is required. Certain smoke detector types and locations require quarterly functional testing. The Texas Department of Insurance Fire Marshal conducts occupancy inspections that include the fire alarm system, and coordinates with local AHJs on what is required for a given facility’s classification and square footage. I spec systems against these requirements from the initial site assessment, not as an afterthought during permit review. For facilities with industrial control systems or SCADA automation, the ISA Secure framework is also worth putting on the compliance scope checklist.

The most common failure mode I encounter: a system designed and installed for an office occupancy that was later used in a manufacturing facility. Heat accumulation near production equipment, fine particulate from fabrication processes, spray-painting zones, and flammable material storage areas all change the appropriate detector technology and placement rules. Getting the occupancy classification and detection technology wrong at the spec stage produces either chronic false alarms or a system that does not detect a real event the way it should.

Fire Alarm Systems Designed for Manufacturing Floor Plans

Standard commercial detector spacing does not translate to a 50,000 square foot open-floor manufacturing environment. The design assumptions built into a typical commercial fire alarm spec cover 10-foot ceilings and clean-air environments. Neither applies in most production facilities.

Detection technology selection matters more in industrial settings than in any other occupancy type. Photoelectric smoke detectors are generally not appropriate in environments with heavy particulate dust, vapors, or active spray operations. The right technology depends on the specific area: heat detectors, rate-of-rise detectors, or specialized detection for areas with flammable liquid storage each carry different placement calculations than smoke detection in a standard office zone. High-bay warehouses and production areas with ceilings above 20 feet require detector placement that accounts for NFPA 72 provisions for those height ranges. The spacing rules change because heat and smoke stratify differently at elevation, and a device count based on simple square footage will be wrong.

Manufacturing facilities with mezzanines, elevated platforms, or multilevel production areas also require notification appliances at each occupied level, including area-of-refuge notification for anyone who cannot use the primary evacuation route. Texas fire marshal coordination for an industrial facility in DFW is a specific process, and having an integrator who has been through it with other manufacturing customers shortens the timeline and reduces the back-and-forth at plan review. For a full overview of the fire alarm services I provide across DFW commercial occupancies, including inspection, monitoring, and mass notification, see fire alarm systems for commercial buildings in DFW.

Standard CommercialManufacturing / Industrial
10-foot ceiling standard spacingHigh-bay spacing above 20 ft per NFPA 72
Photoelectric smoke detector standardHeat or rate-of-rise in dust/vapor environments
75 dB horn notification90+ dB or visual strobe where ambient exceeds 85 dB
NFPA 72 commercial inspectionNFPA 72 combined with OSHA 1910 Subpart E
Mass Notification on the Plant Floor

Production floor ambient noise is a compliance problem, not just a design inconvenience. Manufacturing environments frequently exceed 85 dB during operating hours. NFPA 72 requires notification appliances to produce output that exceeds ambient noise by at least 15 dB in occupied areas. A standard 75 dB fire alarm horn is inaudible above operating machinery in a loud production area. Meeting the notification requirement in these environments means either higher-output speaker configurations, distributed placement closer to workstations, or both. Visual notification appliances (strobe devices) are required wherever audio notification alone is insufficient, and in large industrial spaces the candela rating and placement height must account for open area dimensions rather than standard corridor or office assumptions.

There is another notification requirement that plant managers in DFW often encounter at the occupancy inspection rather than at the scope stage: Bi-Directional Amplifiers (BDA) and Distributed Antenna Systems (DAS) for first responder radio coverage. Some DFW municipalities require BDA/DAS in industrial buildings above a certain square footage or construction type so that first responders can use radio communications inside the structure. This is a local fire code or building code requirement at the AHJ level, not a federal mandate. I check local AHJ requirements as part of every fire alarm scoping assessment I do in the DFW area. If BDA or DAS coverage is required for your facility, it goes into the scope before design, not after inspection.

Access Control for Restricted Production Zones

Manufacturing facilities are not single-tier environments from an access control standpoint. A production floor has different access requirements than a receiving dock, a maintenance and mechanical room, a server room, or the HR and executive offices on the same property. One flat door-access policy does not work when the regulatory and operational stakes differ by zone. I spec access control for manufacturing plants by starting with the zone map: who needs access to which areas, under what conditions, and what audit record is required for each entry event.

Shift-change management is a specific challenge that standard commercial access control specs do not address. High employee volume at shift transitions, contractor and vendor access during business hours, and temporary worker credential management all require time-based permissions and an audit log that can be queried by zone and time window. If a facility has an OSHA recordable incident or an internal theft investigation, an access log showing who entered which zone at what time is not optional documentation. It is the record that either protects the facility or creates a liability gap.

Defense-contractor manufacturers and aerospace suppliers in the DFW corridor also face a hardware compliance requirement that many integrators do not flag until after installation: NDAA Section 889. Section 889 of the National Defense Authorization Act prohibits the purchase or use of surveillance and access control equipment from a list of prohibited manufacturers in facilities that hold federal contracts or receive federal funding. I flag NDAA compliance at the spec stage, not after the hardware is on the wall. The full scope of access control, video surveillance, and intrusion detection I deliver across DFW commercial and industrial buildings is covered on my commercial access control systems in DFW page.

Warehouse Video Surveillance and Blind Spot Coverage

A 100,000 square foot warehouse requires camera placement planning that a standard “X cameras for this building size” quote does not produce. Aisle coverage, high-rack storage areas, loading docks, and exterior perimeter are distinct planning problems with different field-of-view and resolution requirements. At 40-foot ceiling heights, a high-bay camera placement assumption that works in a 10-foot retail space produces a significantly different coverage footprint. Placing cameras in a large industrial facility requires calculating actual field-of-view angles against the specific rack heights and floor layout, not applying a standard count from a commercial office template.

Loading docks are one of the highest internal theft exposure points in any warehouse or distribution operation. Dock cameras, trailer coupling verification coverage, and timestamp logging tied to access control and receiving documentation are standard requirements for a complete warehouse security spec. Perimeter security for industrial properties along the I-35 corridor and Alliance Texas often involves multiple entry points, large outdoor storage areas, and yard coverage that extends well beyond the building footprint. Fence-line coverage and exterior perimeter cameras are separate planning problems from interior aisle coverage, and a complete warehouse security design accounts for both.

Internal theft is a real concern for plant managers and operations VPs, and naming it directly is more useful than treating surveillance as purely an external threat deterrent. Camera placement that covers production-to-shipping handoff points, cage storage areas, and loading dock activity creates a deterrence posture and a recoverable evidence record if an incident occurs.

Aging Systems and Integration Gaps in DFW Manufacturing

Many DFW manufacturing and industrial facilities built in the 1990s and 2000s are running fire alarm panels and access systems that are 15 to 20 years old. These systems may still function day to day, but they commonly fail in three ways: they do not communicate with each other (fire alarm does not trigger access control lockdown or mass notification), they are no longer supported by the original panel manufacturer (parts availability and software updates are gone), and they cannot generate the inspection documentation now required under NFPA 72 (manual logbooks do not satisfy the current standard’s documentation requirements). A system that passes a visual inspection but cannot produce a current NFPA 72-compliant inspection record is not a compliant system regardless of whether the devices still activate.

Non-integrated systems are an operational gap as much as a compliance one. A fire alarm event that does not automatically lock down access control zones or trigger plant-floor mass notification requires a human to initiate each of those responses manually. A modern integrated system handles all three from a single event trigger. Central station monitoring is also a concern for aging systems: a fire alarm that routes to a central station no longer holding a UL listing does not satisfy the UL-listed monitoring requirement for most industrial occupancies under NFPA 72. I have scoped system retrofits in active production environments, and the key is a phased approach that maintains production continuity during upgrade windows while prioritizing the compliance gaps that carry the most immediate inspection risk. UL-listed central station monitoring, system maintenance agreements, and subscription-based service ownership are covered under my managed fire and security monitoring service offering. Integrating fire alarm, access control, and surveillance into a single monitored system also requires structured cabling and network infrastructure; that scope is part of my technology integration for commercial facilities work.

Manufacturing Facilities I Work With in the DFW Corridor

DFW is one of the largest manufacturing and logistics corridors in the southern United States. The Alliance Texas master-planned industrial community in Fort Worth anchors the northwest corridor, with production, fabrication, and distribution facilities spread across thousands of acres along the I-35 corridor north of the city. South Dallas industrial parks, including Southport and Great Southwest, serve the southeast corridor. The corridor also includes significant manufacturing concentration in Garland, Irving, Grand Prairie, Carrollton, Saginaw, and the industrial zones surrounding DFW International Airport.

Facility types I work with in this geography include production and fabrication plants, contract manufacturers, distribution and third-party logistics facilities, industrial warehouses, and cold storage operations. Each has a distinct set of fire and security requirements based on occupancy classification, production process, and the specific regulatory obligations that apply to their operations and contracts. A significant portion of the DFW manufacturing and warehouse workforce is Spanish-speaking. I conduct site assessments, scoping conversations, and ongoing account management in both English and Spanish, which removes a communication gap that affects compliance discussions, emergency action plan development, and system training for plant floor staff.

Enterprise resources, local accountability

Questions Manufacturing Buyers Ask First

Schedule a facility walk-through

I will come to your facility, assess your current fire alarm system, access control, and surveillance coverage against OSHA 1910 and NFPA 72 requirements, and tell you where you stand. No generic quote. A compliance gap assessment that shows you what you have, what you need, and what a realistic path forward looks like. Walk-throughs are available in English and Spanish.

Relevant Services

  • Security & Access Control

    Access control systems, video surveillance, intrusion detection, and visitor management: layered protection designed for your facility.

  • Managed Services & Subscription

    Trade capital expenditure for a predictable monthly fee. Full coverage for fire, security, and tech systems. No large upfront investment required.

  • Fire Alarm & Life Safety

    Code-compliant fire alarm systems, mass notification, central station monitoring, and first-responder DAS for DFW commercial properties.

Call (469) 608-7798